Nelsonians are being asked where the city’s new $70-million-dollar-plus civic centre should go, but why is it needed and what are the three options on the table?
What’s the case for a new civic centre?
Civic House – which houses the Nelson City Council offices – and the central city Elma Turner Library are “reaching the end of their useful lives”, reads the consultation document.
Built in the 1980s, the council moved into Civic House in the 1990s and it has had very little work done since then.
While it was structurally sound, the building leaks, has toxic mould in some areas, the earthquake-prone top floor is sitting empty, and key systems like the fire alarm and diesel tank need to be replaced.
The council has warned that if those key systems fail, it would likely mean a sudden closure of the building.
Two minutes' walk away sits the Elma Turner Library.
A former car showroom, the library was closed for over a year while $2.5 million of roof strengthening was undertaken.
It reopened in 2024, but the structure itself is still flawed, with the works only buying the library another five to 10 years of life.
The council says that the roof and key systems remain at risk, operating costs are increasing, and the building is unsuitable to be a library, with little quiet reading room, separate meeting spaces, or room for growth.
A ‘do nothing’ option for both buildings was not considered viable.
With two key civic facilities needing replacement, Nelson City Council is merging their functions together, along with community hub services, to create one cohesive civic centre.
The question now being asked is where this new facility should go.
Option 1 – Civic House
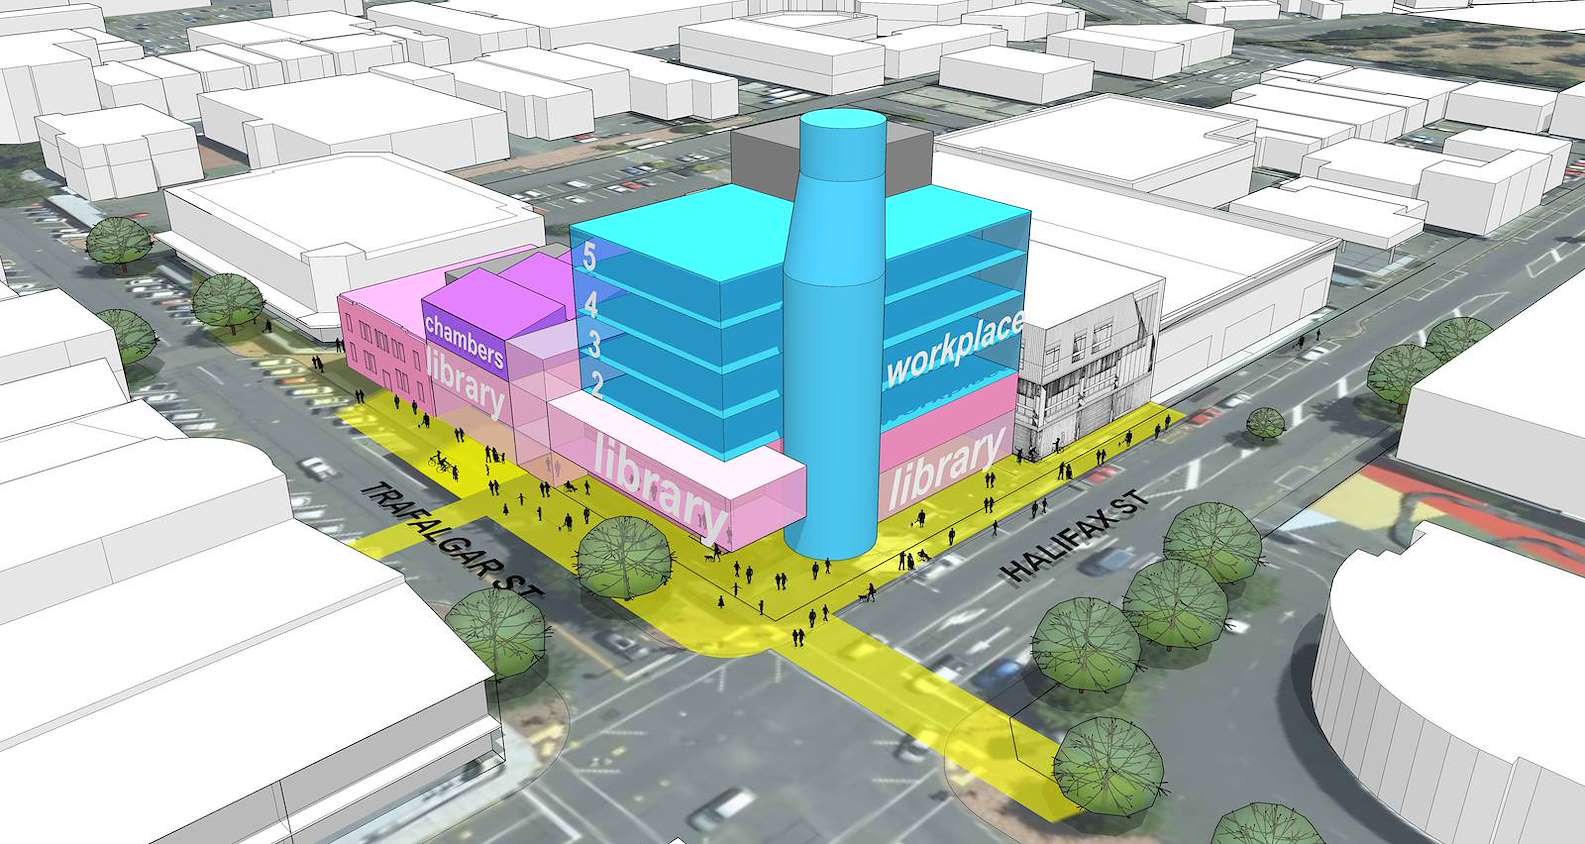
The first option is a complete redevelopment of Civic House, on the corner of Trafalgar and Halifax Streets.
Civic House would be stripped and refitted, the Savings Bank building – which includes the council chamber – would be entirely rebuilt, and the neighbouring State Advances building would be bought and incorporated into the facility.
The council sold the State Advances building in 2022 for $775,000; it was now valued at $1,290,000.
This option would have a total floor space of about 7755 square metres but offered less flexibility than the other options due to the constraints of working within an existing structure.
Redeveloping Civic House was the cheapest of the three options, costing $73.3 million upfront and with its total lifetime cost estimated at $41.8 million.
The total lifetime cost took the upfront cost, added running costs, subtracted funds that could be gained later, such as selling buildings that were no longer needed, and factored in future inflation.
Profits from any property sales have been incorporated into these calculations, and the Elma Turner Library was marked to sell for an estimated $5 million under this option.
Despite Civic House looking like the cheapest option, it was also the most disruptive.
Construction would take about 41 months if council staff completely vacated the building, or it could take 63 months if completed in stages, with staff shifting around internally, likely impacting services.
Option 2 – Collingwood Street
The second option was to build a brand-new civic centre on Collingwood Street, between Bridge and St John Streets, which would be about 6870 square metres.
This site was the largest of three, providing greater design freedom and the only one offering to keep the library to two floors.
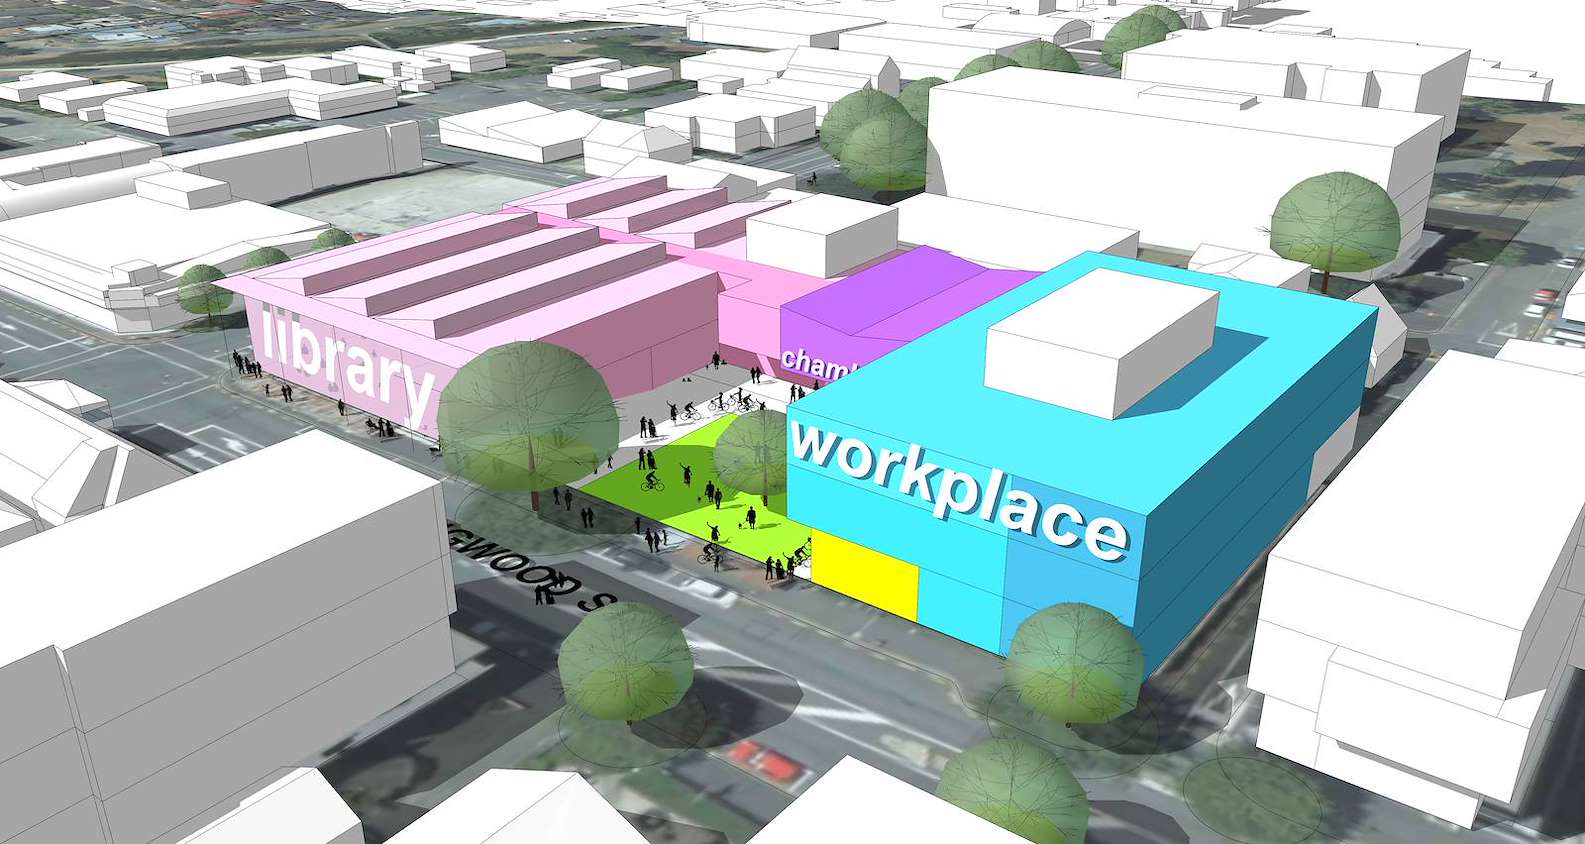
However, the site is owned by Wakatū Incorporation and is not for sale, so while the council would own the building, they could only lease the land. A lease would be guaranteed for up to 150 years.
The site is currently home to the old Wakatū Hotel, as well as businesses like the Free House, Organic Foods Nelson, and Fujifilm.
Collingwood Street’s upfront cost was marginally greater than redeveloping Civic House, sitting at $74.1 million, but has a higher total lifetime cost due to the leasing cost, at $50.4 million.
Both Civic House and the Elma Turner Library would be sold under this option for an estimated total of about $10 million.
It’s currently the council’s intention that any sale of Civic House would be redeveloped to bring additional homes and business spaces into the central city.
Construction was projected to take 39 months.
Option 3 – Church Street
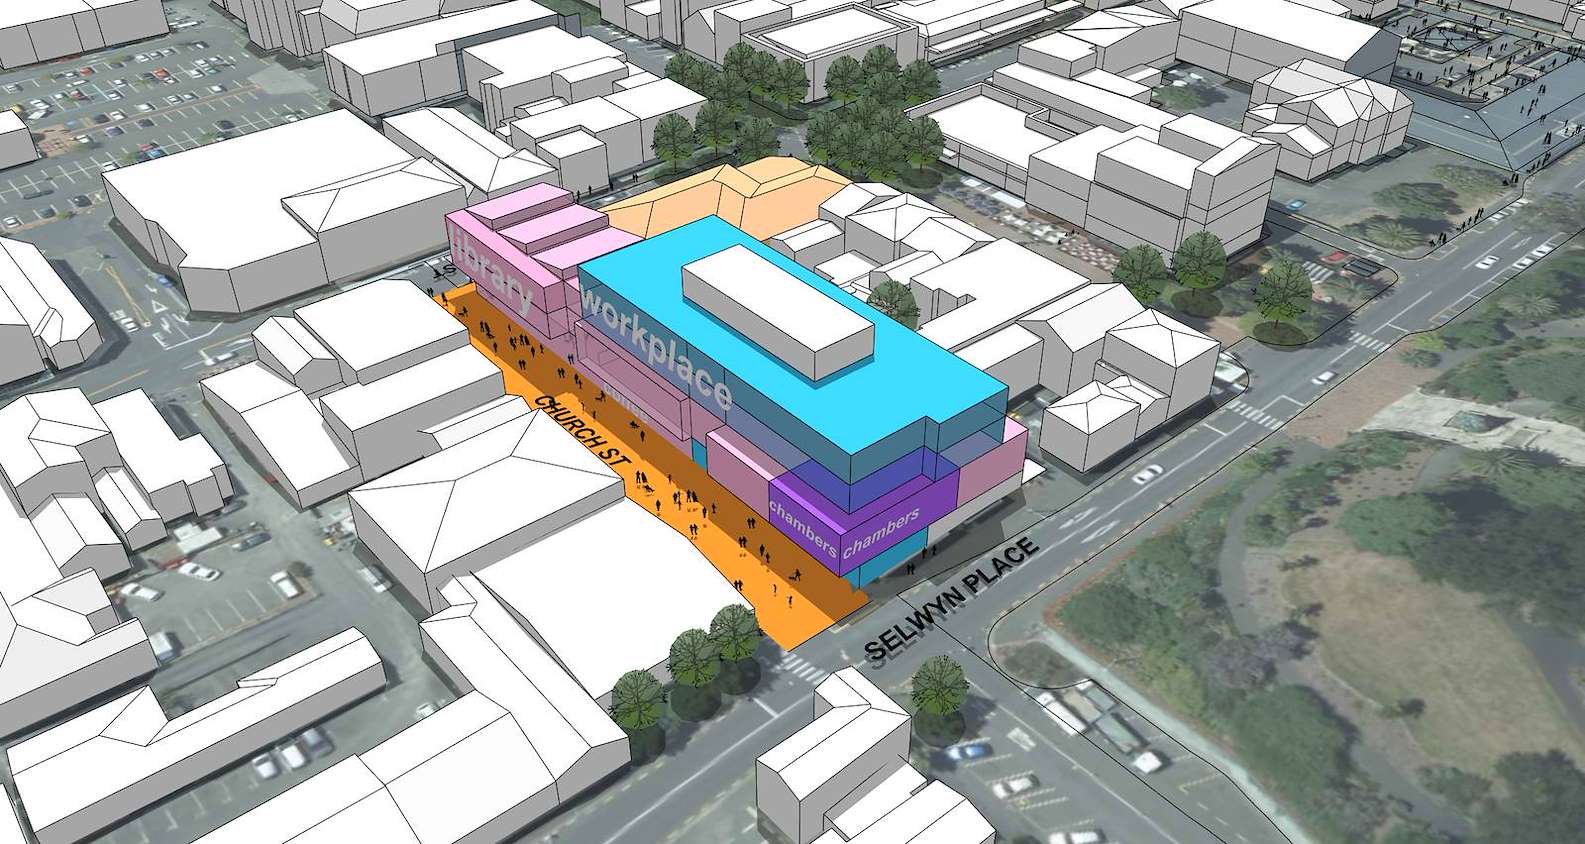
The final option was to build a brand-new facility that ran the full length of the eastern side of Church Street.
This site was the smallest of the three, with a planned building measuring about 6765 square metres, but could provide additional synergies with the neighbouring Nelson Provincial Museum.
Numerous businesses currently operated from the site, including Yogi’s Frozen Yoghurt and Dessert Bar, GBU Realty, Tern Coffee House, the Volume bookstore, NZME, and the Nelson English Centre.
The council would buy the land for this option, meaning it had a higher upfront cost of $88.2 million, but a lower total lifetime cost than Collingwood Street, at $47.6 million.
Church Street would be closed to traffic and made a public area if Option 3 went ahead, though the $1–3 million cost of closing and upgrading the road is not included in its price tag.
Civic House and the Elma Turner Library would also be sold under this option.
Like Collingwood Street, the Church Street option would also take about 39 months to construct.
What all three options share
All three account for the rise of the post-Covid flexible working arrangements, with council office space calculated to provide six desks for every 10 staff.
Nelson City Council also anticipates having plenty of time to alter the design to accommodate Tasman District Council staff should the Government tell the two to amalgamate next term.
It was likely that some form of hospitality business would be included in all three options.
You can have your say on the Shape Nelson website until consultation closes on Sunday, 6 September.
The council will use the feedback to inform its decision on the site, which will be made later this year.
Residents will then be consulted again about the mix of spaces inside the building, how they will be run, and what the building should look like.
Construction would start in 2028 with the project expected to be completed in 2030 or 2031.